
Heat Recovery Ventilation in Otago and Southland Homes: What It Costs and How to Choose
By Warm and Cool | Last updated: 26 August 2026 Serving Dunedin, Queenstown, Otago and Southland
Quick answer
Balanced heat recovery ventilation continuously draws stale, moist air out of your home and brings fresh air in from outside, passing the two air streams through a heat exchanger so most of the warmth stays in the house.
For a typical Otago or Southland home, a whole-home balanced system costs $7,000 to $12,000 including GST. A single-room unit for a sleepout or ensuite starts around $2,500. A Passive House certified system, the premium option for airtight, highly insulated homes, is $25,000 to $35,000 to supply and install, and a large or complex home will be more.
The most important things to understand before you buy are how the system moves the air and where the fresh air comes from. They are two separate questions, and together they decide what you actually get.
The two things that matter: how the air moves, and where it comes from
Home ventilation systems get discussed as though they were all much the same. They are not, and they differ on two separate points.
How the air moves. A positive pressure system pushes air into the house and relies on that pressure forcing stale air out through gaps in the building. A balanced system supplies and extracts in matched amounts, so the house is not pressurised — and because it handles both air streams, it can pass them through a heat exchanger and keep most of the warmth in the house. A positive pressure system only ever handles one air stream, so there is nothing to recover heat from.
Where the air comes from. The choice is roof cavity air or outside air. Most positive pressure systems sold in New Zealand take their air from the roof cavity, but not all of them do — some draw from outside. It is worth asking, because roof cavity air is not outside air. It is dusty, it carries whatever is in your insulation and ceiling space, it can be extremely hot in summer, and in winter it sits close to outdoor temperature anyway.
Warm and Cool sit on one side of both questions: balanced pressure, and fresh air drawn from outside the building. We do not draw ventilation air from a roof cavity or any internal void, on any job. A roof space is not a controlled source of air, and it is not the standard we work to.
That matters more here than it does further north. When it is 2°C outside and 20°C in your living room, a system that simply pushes unheated air into the house is working against your heating. A balanced heat recovery unit hands most of that warmth back.
The three combinations, side by side
Because the two questions are separate, there are three systems you are likely to be shown:
| Positive pressure, roof cavity air | Positive pressure, outside air | Balanced heat recovery, outside air | |
|---|---|---|---|
| How air moves | Pushed in; stale air forced out through gaps | Pushed in; stale air forced out through gaps | Supply and extract matched; house not pressurised |
| Where fresh air comes from | The roof space | Outside | Outside |
| Recovers heat? | No — only one air stream | No — only one air stream | Yes — both streams pass through a heat exchanger |
| Air quality | Dust, insulation fibres, whatever is in the ceiling space | Filtered outside air | Filtered outside air |
| In a Southern winter | Incoming air near outdoor temperature; your heating pays for it | Incoming air near outdoor temperature; your heating pays for it | Most of the outgoing warmth is retained |
| Extracts at the source? | No | No | Yes — moisture removed from bathrooms, kitchen and laundry |
| Install cost | Lowest | Low | Higher |
| Do we install it? | No | No | Yes |
The middle column is the one people forget exists. If someone is quoting you a positive pressure system, ask which of the first two it is — the answer changes the air you will be breathing, though neither one recovers any heat.
How heat recovery ventilation reduces damp and mould
A household of four produces somewhere in the order of ten litres of water vapour a day — breathing, showering, cooking, and drying washing indoors, which almost everyone does through a Southland winter. That moisture has to go somewhere. Without ventilation it lands on the coldest surfaces in the house: window glass, exterior wall corners, and the backs of wardrobes on south-facing walls.
Balanced ventilation works because it runs continuously and gently rather than in bursts. Extract points in the wet areas — bathrooms, kitchen, laundry — remove moist air at its source before it can migrate through the house and condense. Fresh, filtered, tempered air is supplied to bedrooms and living spaces. Humidity stays lower and more even, and mould loses the conditions it needs.
It is worth being straight about the limits. Ventilation is one of three things working together, and it will not compensate for the absence of the other two. A cold, poorly insulated, under-heated house will still get condensation, because the surfaces are cold enough to condense moisture no matter how well the air is moving. Ventilation, insulation and adequate heating are a set.
There is a quieter benefit too, over a longer horizon. Keeping humidity down protects the house itself — furnishings, fittings, paintwork and the building fabric all last longer in a drier home. It is cheap insurance for everything you have put into the place.
The part nobody asks about: carbon dioxide and sleep
Moisture is the reason most people call us. It is not the only thing building up in a closed house.
Put two people in a bedroom overnight with the door shut and the window closed, and the carbon dioxide level climbs steadily until morning. Elevated CO₂ is closely linked to poor sleep quality and that heavy, groggy feeling on waking — the sense of not having properly rested despite eight hours in bed. Plenty of people put that down to the mattress, or their age, or the winter generally.
Gently supplying fresh air to bedrooms fixes it, and it does so without draughts and without noise, which is the reason it has to be a designed ventilation system rather than a window left ajar in July.
Filtered air, and what it means if anyone has allergies
Air drawn from outside passes through a filter before it reaches your rooms, so it arrives largely free of dust, pollen and other airborne allergens.
For a household with hay fever, asthma or general allergy sufferers in it, that is often the benefit people notice first — particularly through spring, and particularly in rural and semi-rural parts of Otago and Southland where pollen counts climb and there is no practical way to keep windows shut and still have fresh air.
It is also the clearest argument against roof cavity air. A system drawing from the roof space is pulling from a source that contains dust and insulation fibres by definition, which is the opposite of what an allergy sufferer needs.
Sizing: the number to ask about
This is where ventilation systems most often disappoint, and it is easy to check when you are comparing quotes.
A ventilation unit should be sized to deliver 0.4 to 0.5 air changes per hour at its normal running speed — not at its maximum. Every unit has an impressive maximum flow figure on the datasheet, and it is tempting to size against it. But a unit running flat out to hit its numbers is noisy, and nobody lives with a noisy ventilation system for long. They turn it down, and then the house is under-ventilated.
We size on the flow at normal operating speed, which means the system does its job quietly at the setting you will actually leave it on.
Ask any installer what air change rate they have designed to, and at what fan speed. It is a fair question and the answer tells you a great deal.
The two tiers we install
Balanced heat recovery — the standard choice. Mitsubishi Electric Lossnay units, ducted to supply and extract points through the ceiling space. This suits most homes, new or existing, and it is what the majority of our ventilation work uses. On Mitsubishi’s own published figures the Lossnay range recovers around 80 to 86% of the heat from the outgoing air in winter conditions, depending on the model and the speed it is running at.
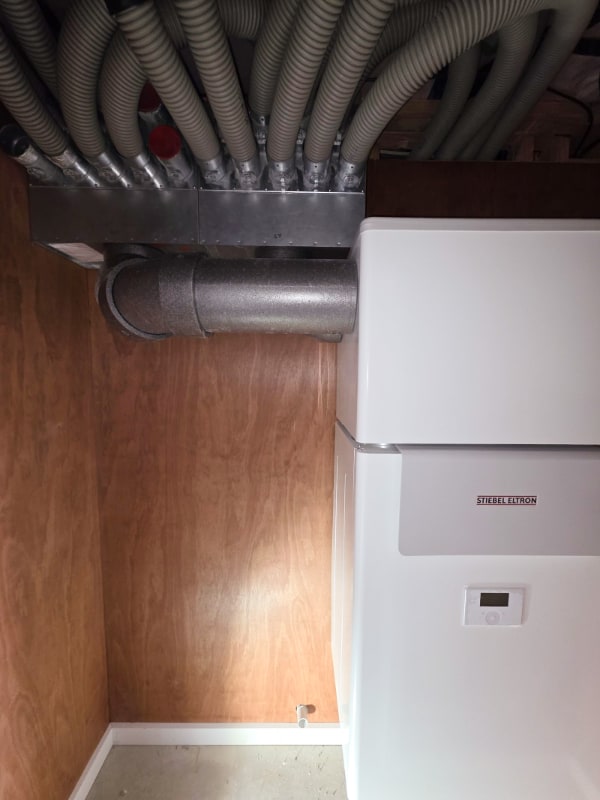
Passive House certified — the premium choice. Stiebel Eltron systems, certified to Passive House standards, with higher heat recovery efficiency, better filtration and quieter operation. Most of these systems land between $25,000 and $35,000 to supply and install. A large home, or one where the ducting has to work hard to reach everywhere, will be more than that. Stiebel do the system design, which means the ventilation is engineered rather than estimated.
This tier is not just an alpine option. Any highly insulated, well-sealed home benefits from it — we have installed Stiebel Eltron ventilation in the alpine areas around Queenstown and Wanaka, and out on the Taieri Plains as well. The better built the house, the more there is to gain, wherever it happens to be.
Stiebel’s published figures are higher again — up to 90% on the LWZ range and up to 95% on the VRC-W units — which is a good part of what the extra money buys.
Which tier is right depends on how airtight your home is and what you are trying to achieve. A well-sealed modern build has more to gain from a high-efficiency unit than a draughty villa does.
What to look for when you are comparing systems
Beyond the price and the brand, these are the things that separate a system you will be happy with from one you will end up turning off.
- Heat recovery efficiency, quoted properly. Ask for the figure and the conditions it was measured at. Anything in the 80s is respectable; the Passive House certified units go higher.
- A summer bypass. This lets the unit bring in cool night air without recovering heat from the outgoing stream — exactly what you want on a warm January night and exactly what you do not want the rest of the year. A system without one is working against you every summer.
- Filters you can get at and wash yourself, rather than a sealed arrangement that needs a service call every time.
- Quiet running. A ventilation system runs continuously. If you can hear it, you will turn it down, and a system turned down is a system not doing its job.
- Low power draw. A good unit sips electricity — it is designed to run around the clock, and the running cost is genuinely small. That is why leaving it on continuously is no burden.
- Where the fresh air is drawn from, which is the one covered at the top of this article.
One more that is easy to miss: the system has to be balanced, meaning the volume going in matches the volume coming out. Get that wrong and you create small pressure differences through the house — doors that pull shut or become stiff to open, and air drawn in through gaps in places you would rather it was not.
New builds: design it at plan stage, not after
Modern homes are built far more airtight than older ones, and that is a good thing for warmth and running costs — but it removes the accidental ventilation that older houses relied on. A well-sealed home without a ventilation plan will have moisture problems, and they show up in the first winter.
Ventilation is dramatically cheaper and better when it is designed into the plans. Ducting runs need ceiling space and sensible routes; the unit needs a location with access for filter changes; and external intake and discharge points need to be positioned properly, away from each other and away from anything you would rather not draw in. All of that is straightforward on a drawing and awkward once the ceiling is closed up.
The one worth raising with your designer early is a service cavity. If the plans allow for it, the ductwork can run inside the home’s insulated envelope rather than out in a cold roof space. Ducts in a cold roof lose some of the warmth the heat exchanger has just recovered, and in a well-sealed home that is a measurable difference. It also makes room for the Passive House certified systems, which expect to be installed that way. It costs very little to allow for at plan stage and cannot sensibly be added afterwards.
Our advice to anyone building is to talk to us early in the design process, alongside the heating — the two are best planned together, and if you are still weighing up how to heat the place, underfloor heating versus heat pumps for a new build covers that side of it. Planning both at once avoids compromises and expensive changes later.
Retrofitting into an existing home
Retrofitting is well-established and rarely ruled out, but two things determine how straightforward it is:
- Ceiling and roof access. A single-storey home with a generous accessible roof space is the easy case. Multi-storey homes, low-pitch roofs and restricted cavities take more planning and more time.
- Where the ducting can run to reach bedrooms and living spaces without compromising the layout.
Older villas and bungalows around Dunedin and Invercargill were built with no mechanical ventilation at all, which is exactly why so many of them have persistent damp and mould. They are also, generally, good candidates — there is usually roof space to work with.
If you are dealing with condensation running down the windows each morning, musty smells, or mould that returns no matter how often you clean it, ventilation is one of the more effective long-term fixes available.
If you are renovating, that is the moment. Adding insulation, double glazing or new airtight joinery is worth doing — but every one of those seals the house up further and removes a little more of the accidental leakage the house had been relying on to breathe. Plenty of people improve an old home and are then puzzled to find it damper afterwards than it was before. A renovation is the natural time to plan ventilation in alongside the rest, while ceilings and walls are already open and the access is free.
If you also have ducted heating
Where a home has a ducted heat pump as well as ventilation, the two systems should be set up to work together. In particular, ventilation needs to keep running when the heat pump is idle — in mild weather the heating may be off for days at a time, and that is exactly when a house still needs air movement. This is a straightforward thing to get right at installation and an irritating one to discover later.
What it costs
| Scope | Typical cost (incl GST) |
|---|---|
| Single-room unit — sleepout, ensuite, one problem room | from around $2,500 |
| Whole-home balanced heat recovery, typical house | $7,000 – $12,000 |
| Passive House certified system (Stiebel Eltron) | $25,000 – $35,000, more for a large home |
| Larger homes and light commercial | priced individually |
What moves the number:
- The number of rooms being supplied and extracted.
- Ceiling and roof access — restricted cavities take longer.
- Single or multi-storey, which affects duct routing.
- Unit size and tier, driven by the volume of the house and the standard you want.
- New build or retrofit — designing it into a new build is materially cheaper than working around a finished house.
Frequently asked questions
How much does heat recovery ventilation cost in New Zealand?
For a typical Otago or Southland home, a whole-home balanced heat recovery system costs $7,000 to $12,000 including GST. A single-room unit starts around $2,500, and most Passive House certified Stiebel Eltron systems land between $25,000 and $35,000 to supply and install, with larger or more complex homes above that. House size, the number of rooms ventilated and ceiling access all affect the figure.
What is the difference between heat recovery ventilation and a positive pressure system?
There are two differences, and they are separate. A positive pressure system pushes air into the house and forces stale air out through gaps; a balanced heat recovery system supplies and extracts in matched amounts and passes the two air streams through a heat exchanger, so most of the warmth stays in the house. Separately, there is the question of where the air comes from — most positive pressure systems draw from the roof cavity, though some draw from outside, and roof cavity air is dusty and close to outdoor temperature in winter. Warm and Cool use balanced pressure and always draw fresh air from outside the building, never from a roof cavity.
Does heat recovery ventilation stop mould and condensation?
It substantially reduces both, by continuously removing moist air at its source before it can condense on cold surfaces. It works best alongside good insulation and adequate heating — ventilation on its own cannot compensate for a cold, under-heated house, because the surfaces will still be cold enough for moisture to condense.
Can heat recovery ventilation be retrofitted into an older home?
Yes, and older villas and bungalows are often good candidates because they were built with no mechanical ventilation at all. Roof access and house layout determine how straightforward the installation is. Single-storey homes with accessible roof space are the easiest; multi-storey homes and low-pitch roofs take more planning.
What size ventilation system do I need?
A system should be sized to deliver 0.4 to 0.5 air changes per hour at normal running speed, not at the unit’s maximum flow. Sizing against maximum flow produces a system that is noisy at the setting it needs to run at, which leads people to turn it down and under-ventilate the house. Ask any installer what air change rate they have designed to and at what fan speed.
How much heat does a heat recovery ventilation system actually recover?
On Mitsubishi’s published figures, the Lossnay units we fit as our standard option recover around 80 to 86% of the heat from the outgoing air in winter conditions, depending on the model and fan speed. Stiebel Eltron’s Passive House certified systems go higher — up to 90% on the LWZ range and up to 95% on the VRC-W units. Efficiency generally improves at lower fan speeds, which is another reason to size a system to run quietly at its normal setting rather than flat out.
Should I think about ventilation when renovating an older home?
Yes, and a renovation is the natural moment. Adding insulation, double glazing or new airtight joinery seals the house up and removes the accidental air leakage the house had been relying on to breathe, which is why some homes feel damper after being improved than they did before. Planning ventilation in while ceilings and walls are already open is far cheaper than returning to it later.
Should ventilation go into a new build?
Yes, and it should be designed at plan stage. Modern homes are built airtight, which removes the incidental ventilation older houses relied on. Designing ducting routes, the unit location and external intake and discharge points into the drawings is straightforward and much cheaper than retrofitting around a finished house.
Related
- Replacing Your Boiler? Your Heat Pump Options in Southland and Otago
- Is Ducted Heating Right for Your Otago or Southland Home?
- Is Heat Pump Hot Water Worth It in Otago and Southland?
- Underfloor Heating for a Central Otago New Build
- Zone Control for Ducted Heat Pumps: What ZoneIQ Is
- Underfloor heating
- Boiler to heat pump conversions
Thinking about ventilation for your home? Warm and Cool designs and installs balanced heat recovery ventilation across Dunedin, Queenstown, Otago and Southland, from single rooms to Passive House certified whole-home systems — and the fresh air always comes from outside.
Please call 03 453 1010, email info@warmandcool.co.nz, or visit warmandcool.co.nz/contact to get in touch with our friendly team.


